Architecture
The house
A single piece of brick, concrete and shade, set where the land ends.
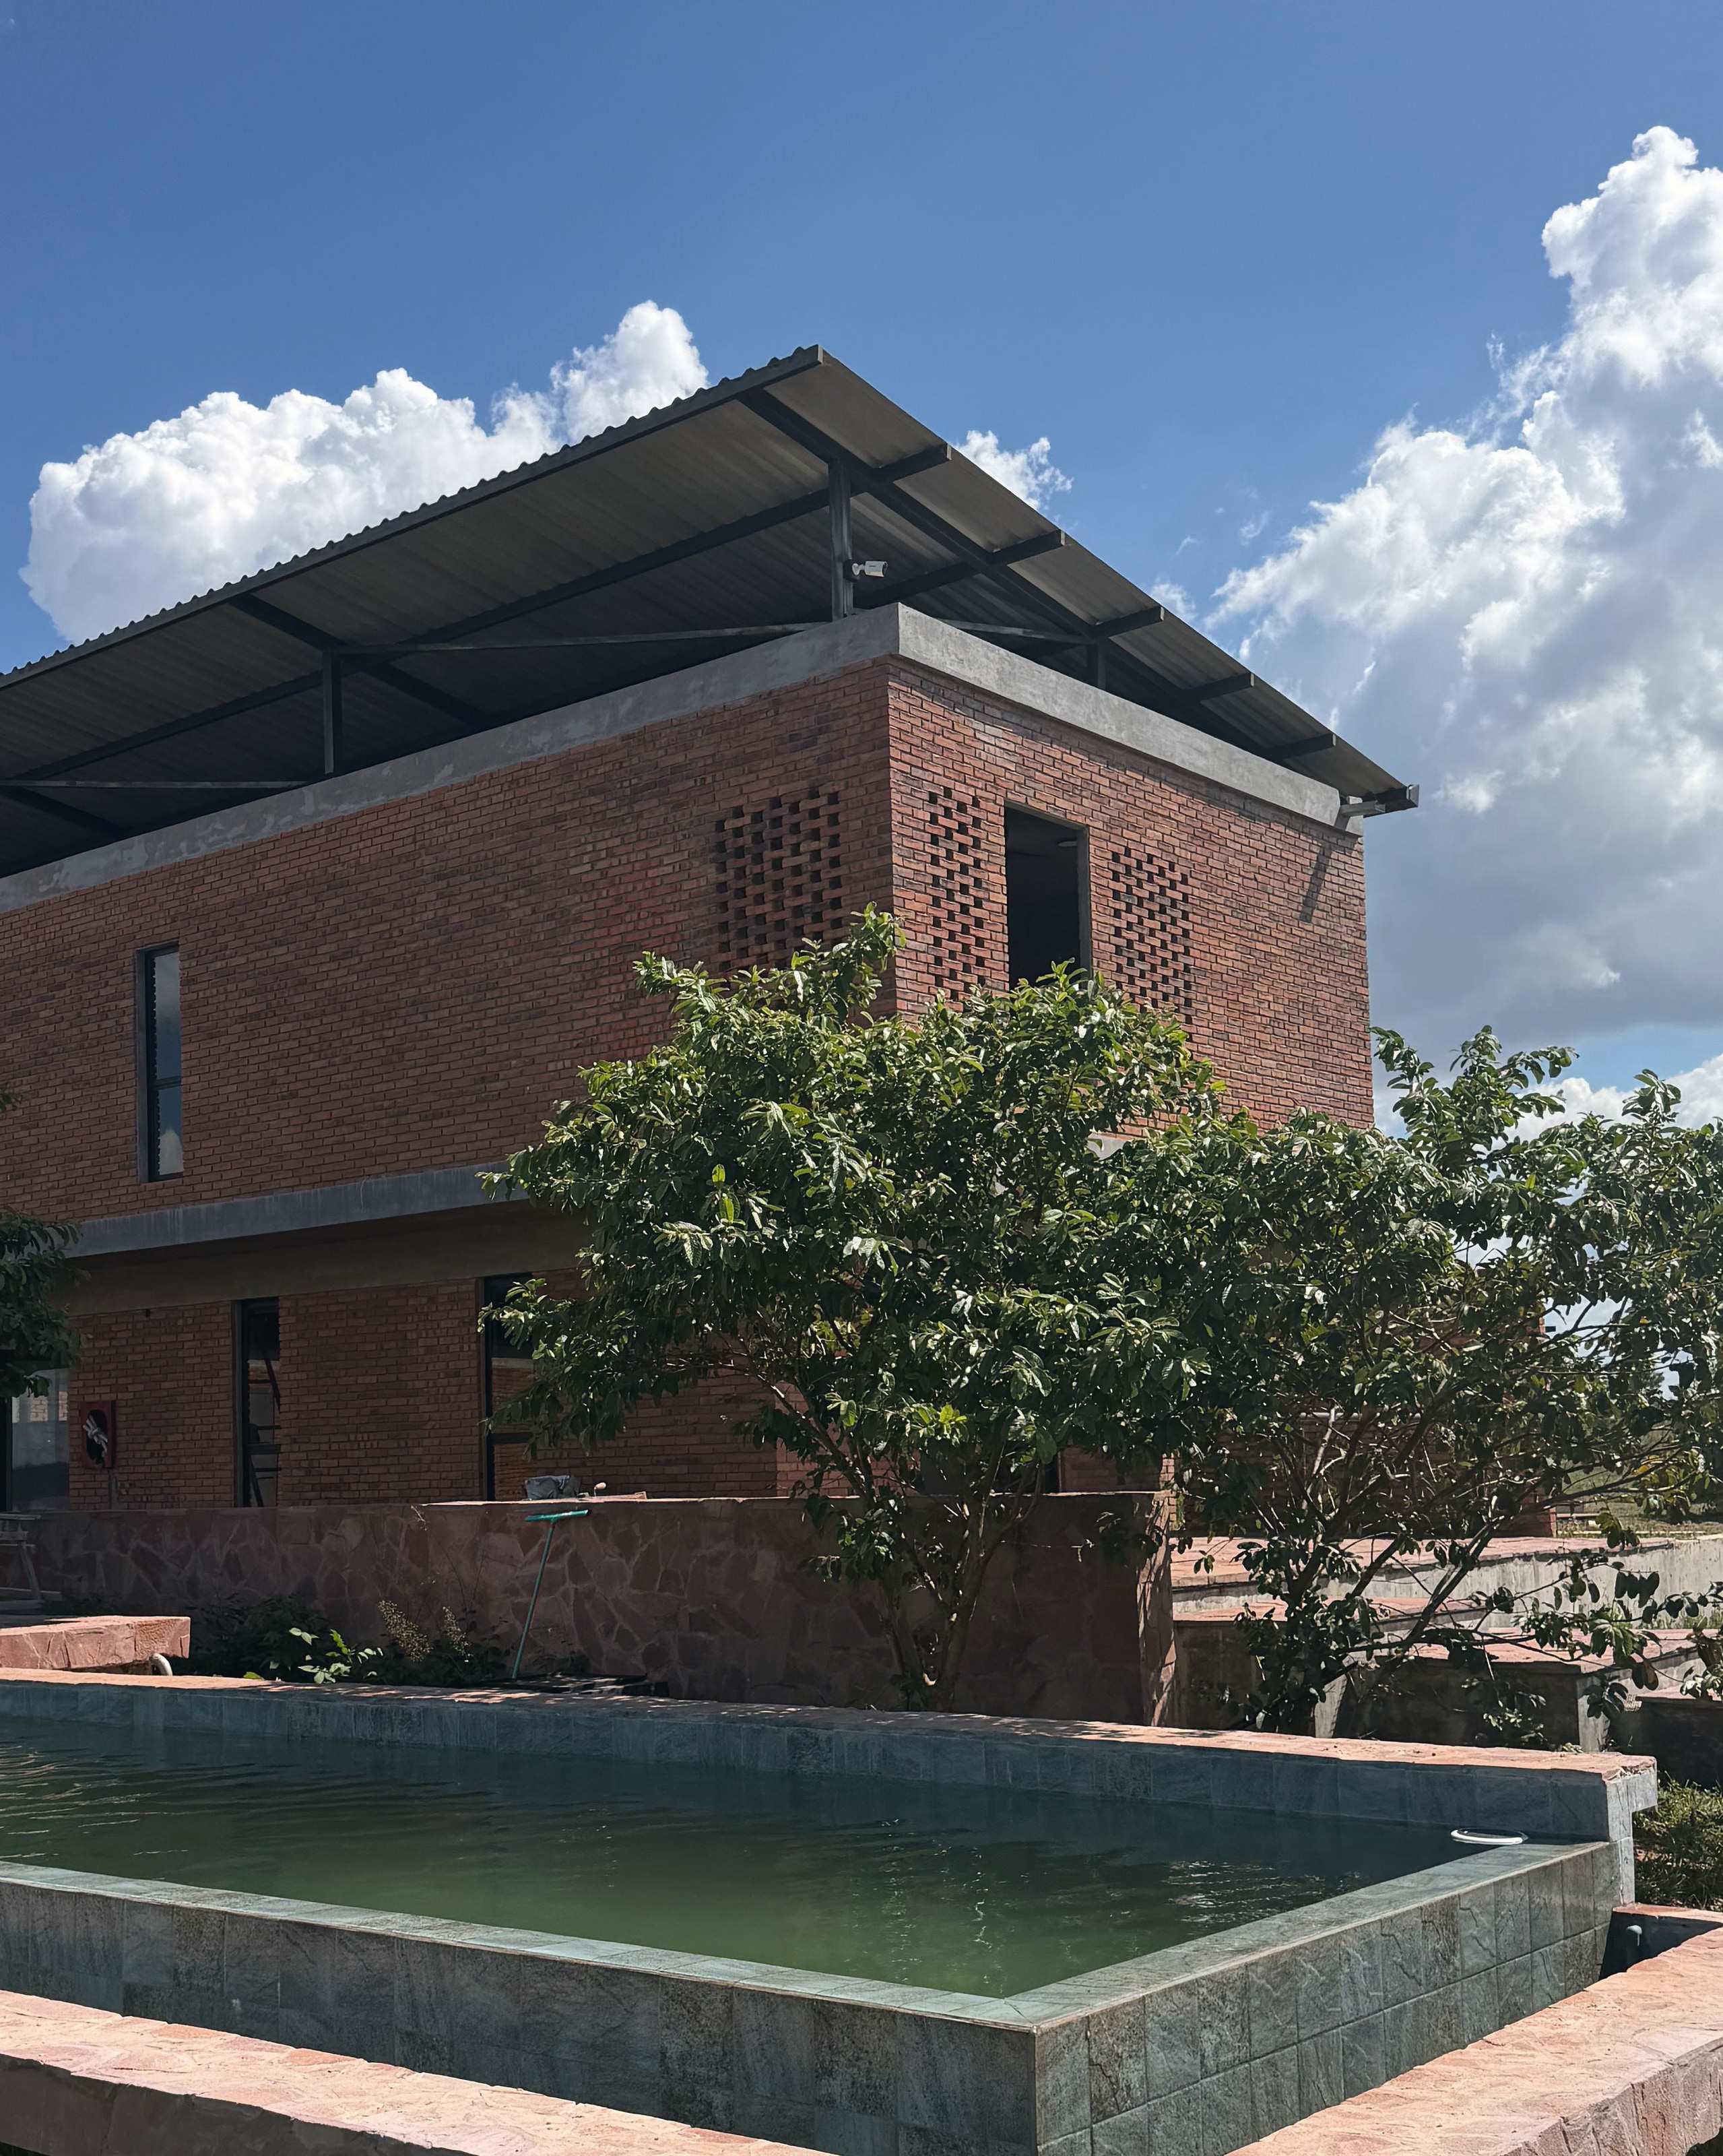
Built from what is around it
- Exposed brick
- The same colour as the shore. No render, no paint: it ages with the place.
- Lattice
- Perforated walls that let the air through and draw the light across the floor as the hours pass.
- Concrete slab
- A firm horizontal line, level with the lake’s horizon.
- Single-pitch roof
- One simple slope that shelters the gallery from rain and afternoon sun.
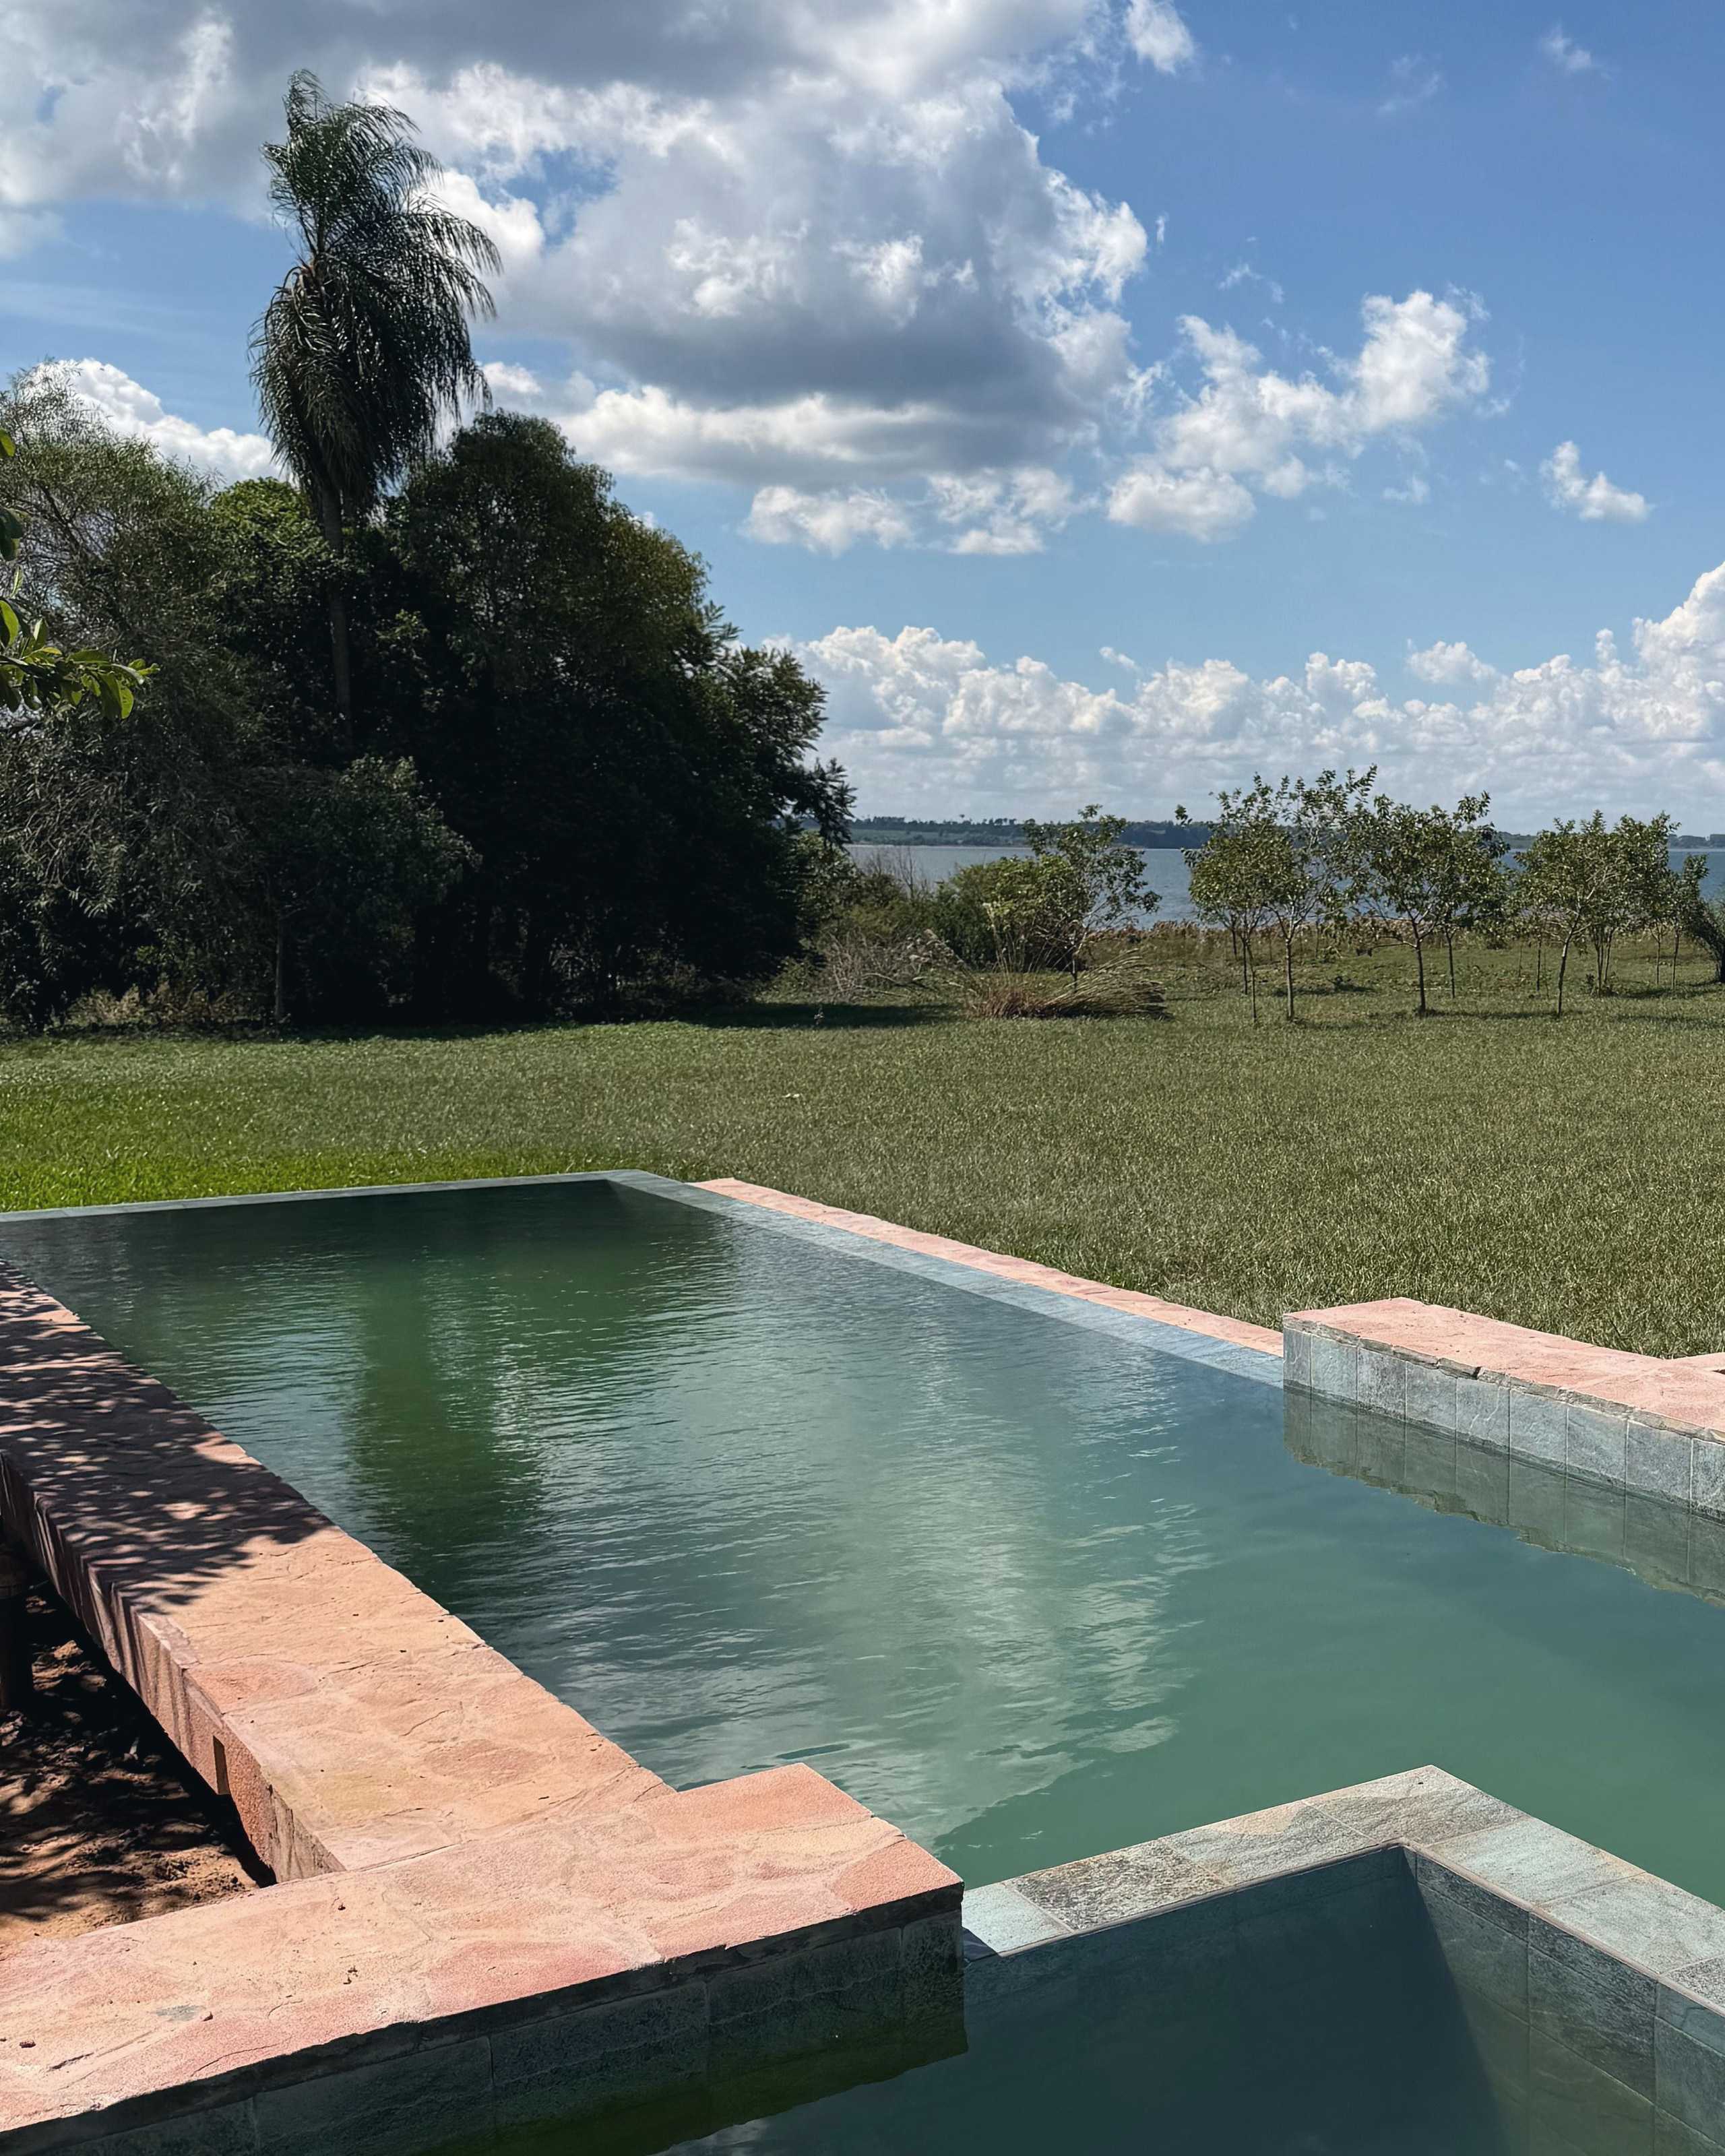
- Stone pool
- A pink stone edge and green water, with the lake beyond.
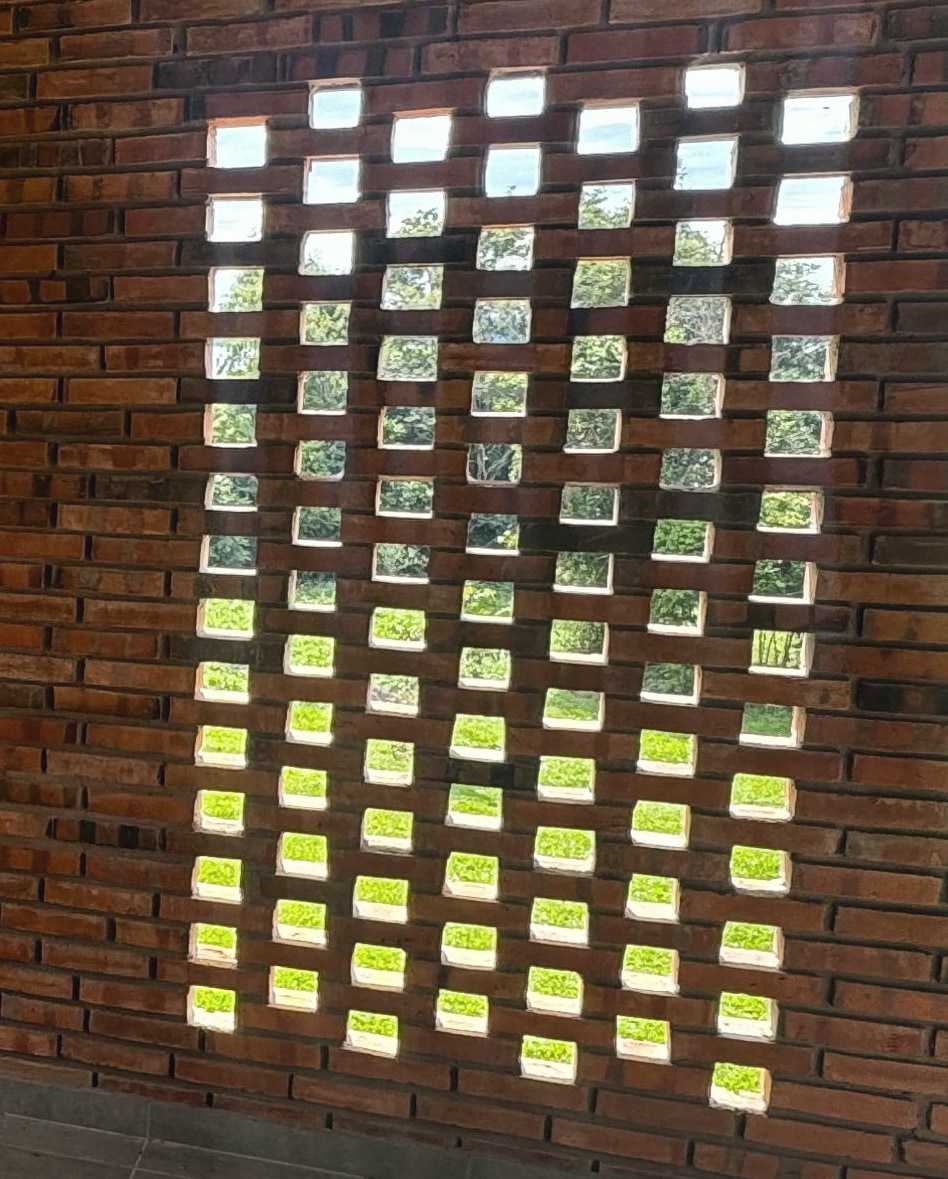
The lattice turns sunlight into a drawing. By mid-afternoon the floor is a pattern.
Seven rooms
Every one faces the water.
Each has its own view and its own light. Photographs arrive with the next season; for now, this is how they are laid out.
Provisional plan Provisional plan Provisional plan Provisional plan Provisional plan Provisional plan Provisional plan
The practical side
Check-in[check-in]
Check-out[check-out]
Guests[Capacity]
Seven rooms. One horizon.